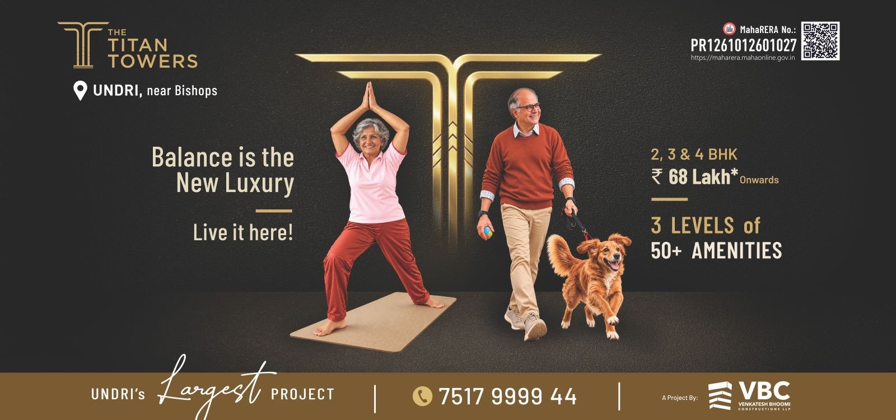
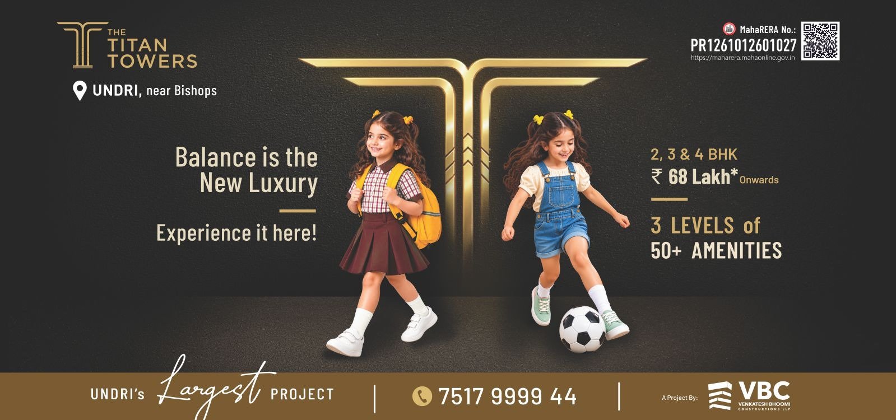
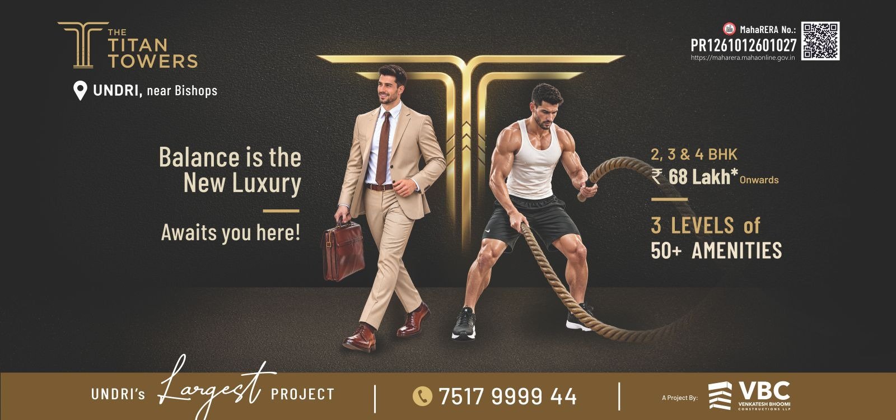
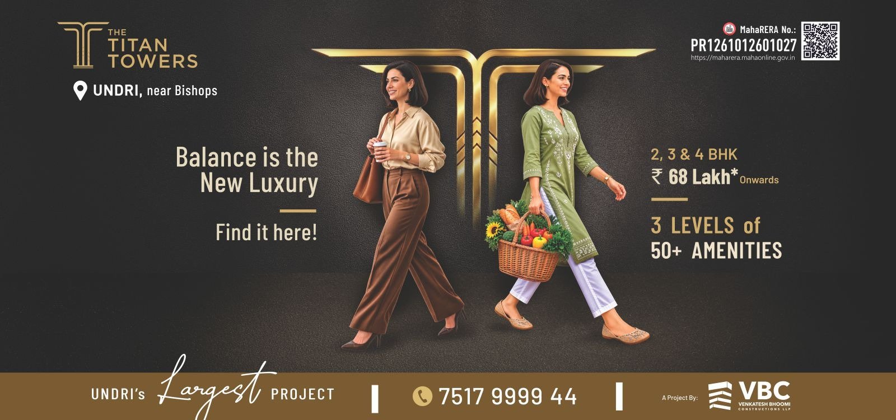
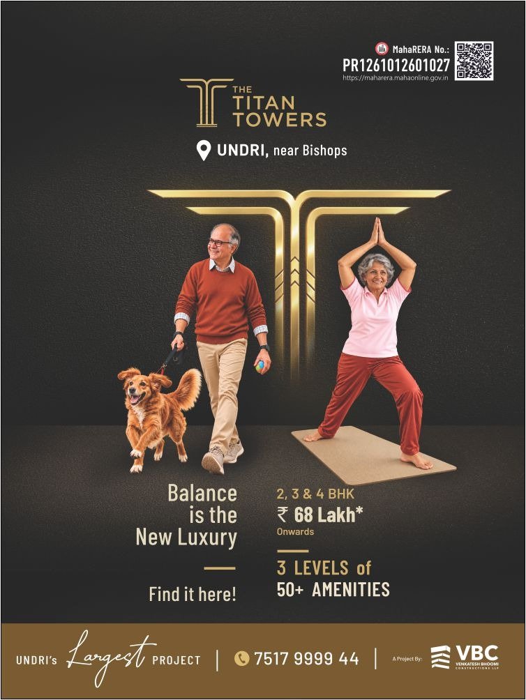
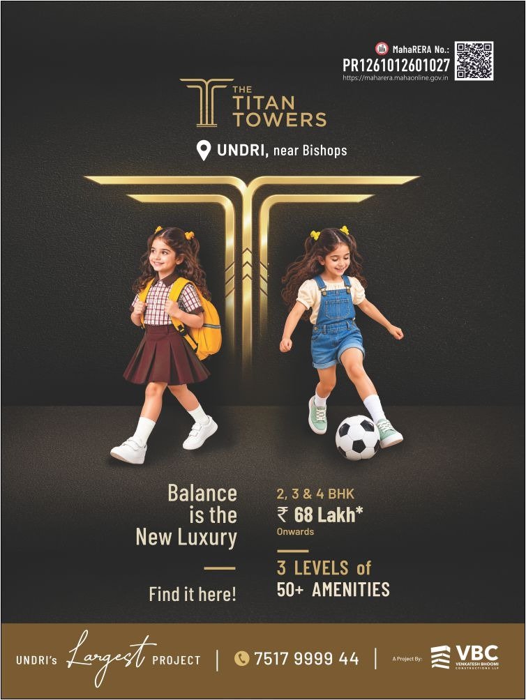
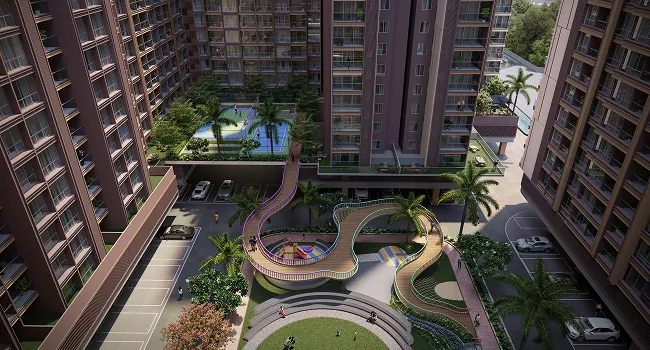
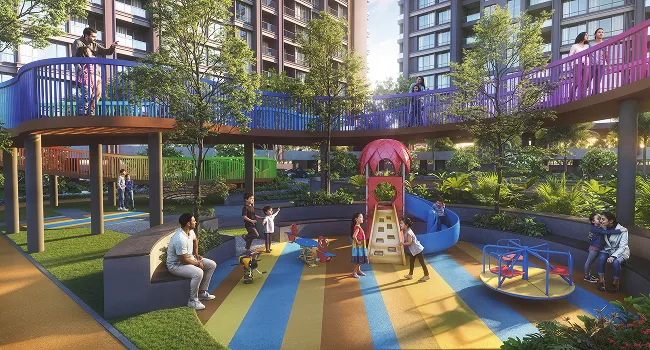
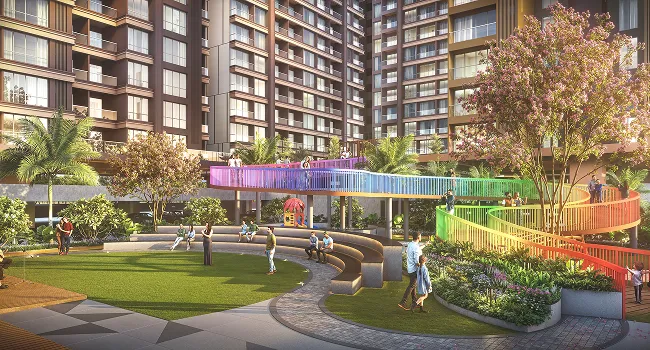
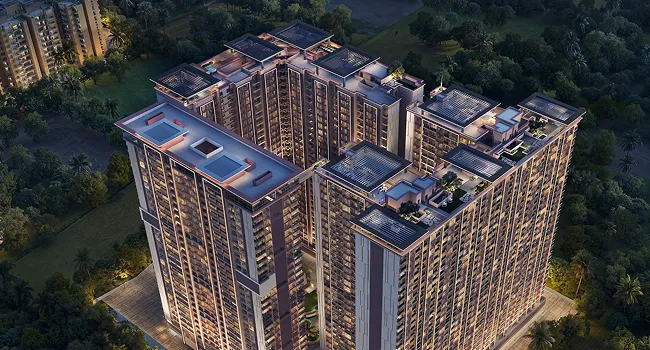
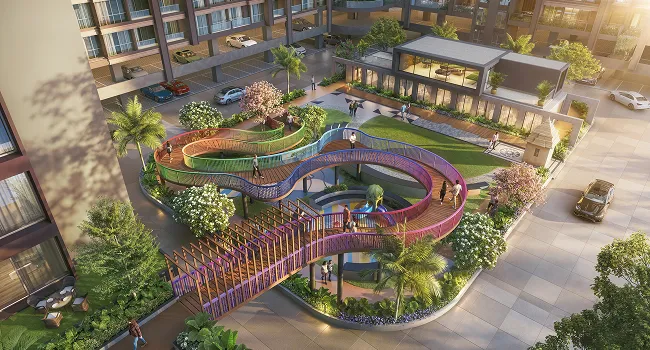
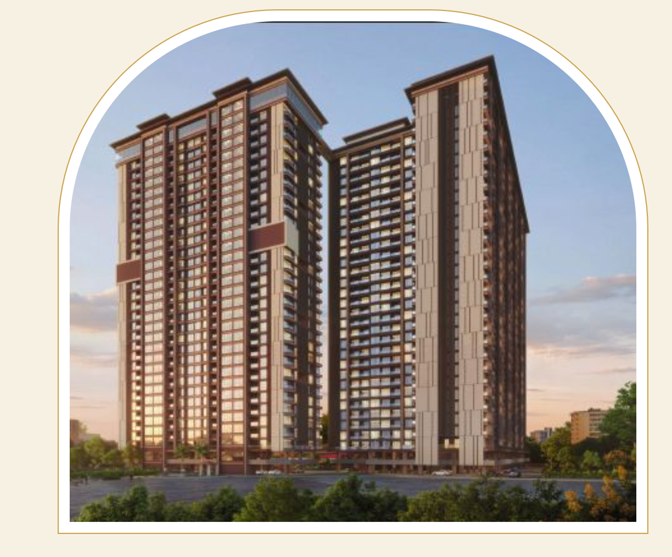
Seven independent towers, each rising 29 floors, with East, North, South and West-facing views. The tallest residential structure in Undri — from the top, all of South Pune is visible. A 9-acre project that will never be replicated.
With 2 acres of amenities and homes designed around openness, greenery and family, T3 is where better choices lead to a better life.
A sense of space, inside and out.
Nature at your doorstep.
Everyday living, beautifully elevated.
Room to pause. Space to flourish.
A childhood filled with possibilities.
A home that brings everyone closer.
Because when you choose better… life follows.
Why T3
Highlights that set it apart
09
Acre Township
Undri's largest and the last of its kind.
05
Levels of Car park and 29 residential floors
50+
Amenities
Across three levels — Ground, Podium, Sky.
15+
Rooftop Amenities
A sky terrace linking the rooftop Amenities.
Pollution-Free
Oxygen-providing plantation and insect-repellent shrubs.
Vastu Compliant
Spacious, well-planned homes.
Growth Corridor
South Pune's fastest growing residential corridor.
Infrastructure
Upcoming road & underpass connectivity.
Life, beautifully curated
The Three Realms
A remarkable lifestyle is never defined by a single amenity. Three thoughtfully designed realms bring together nature, community and elevated living.
Level 01
Ground Realm
Skating Ring
Clubhouse
Natural Play Arena
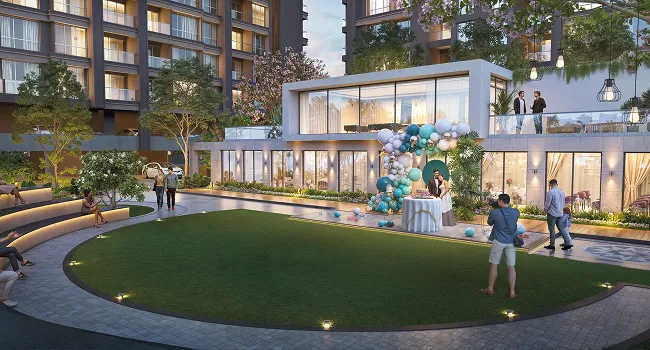
Landscape Garden & Amphi Seating
Party Lawn & Jogging Track
Open Gym & Acupressure Path
Children's Play Area
Senior Citizen Sit-outs & Gazebos
Temple
Wheelchair for every building
Level 02
Podium Realm
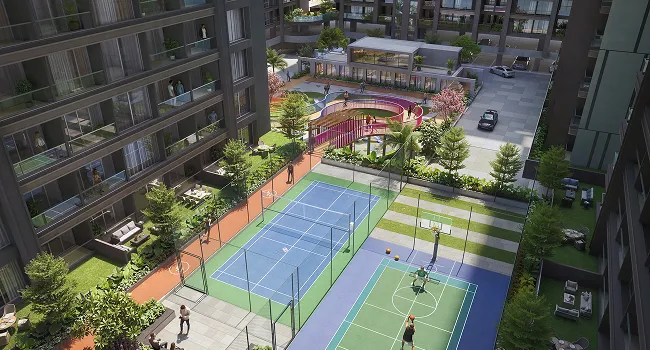
Multipurpose Court
Tensile Structure
Calisthenics Gym
Bridge Walkway
Level 03
Sky Realm
Swimming Pool & Baby Pool
Jacuzzi Deck
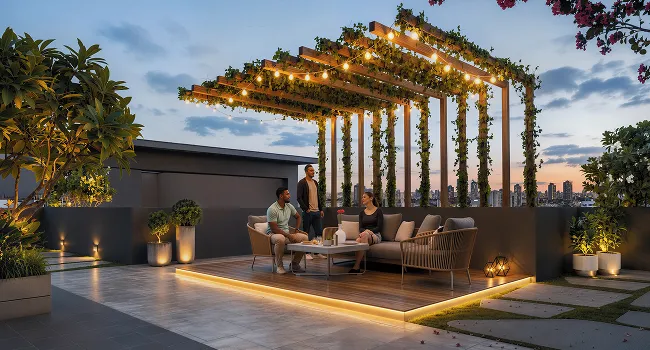
Stargazing Lounge
Yoga, Meditation & Zumba Deck
Indoor Game Arena
Board & Floor Games
Barbecue Party Arrangement
Sky Walk
Open Shower & Changing Rooms
Residences
Spacious, Well-Planned Homes
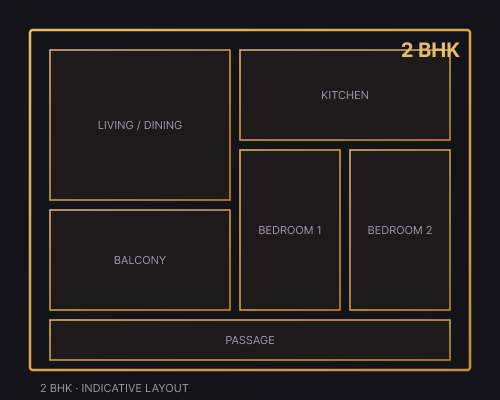
Oxyments in 2, 3 & 4 BHK configurations, with typical floor plans including a Smart 3 BHK
A glimpse of the life and landmarks taking shape at The Titan Towers — where future titans are made.
Built on trust · Delivered with integrity
Building Excellence, Delivering Trust
At Venkatesh Bhoomi Constructions LLP (VBC), a visionary leadership team builds on trust, quality and customer satisfaction — so every project reflects excellence and innovation.
Years of experience
0+
ongoing & upcoming
0+ Lakh Sq. ft.
Happy families
1800
the LANDSCAPE
Take a closer look.
Step closer to a life designed around nature, leisure and possibility.